
Period Home
Renovation & Extension
Project Details: Full Internal Refurbishment.
Project Details: Full Internal Refurbishment.
Heritage Character, Reimagined for Modern Family Living
This renovation transformed an established weatherboard home into a highly functional contemporary family residence while carefully retaining the architectural character that gives the property its charm.
The project involved a substantial renovation and reconfiguration of the existing home, together with new and upgraded living spaces designed around the needs of a modern family. Rather than creating a stark contrast between old and new, the approach was to respect the original proportions and period detailing while introducing contemporary materials, cabinetry, finishes and amenities throughout.

The owners wanted to modernise the home without losing the features that made it special.
The project included
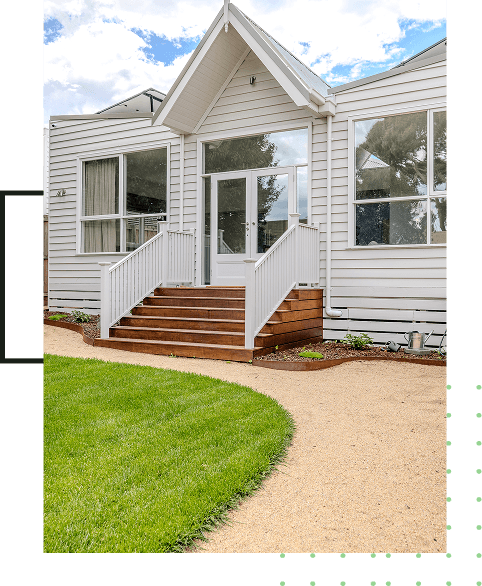
Renovation and re-cladding of the existing home, carefully matching the original weatherboard character
A new ensuite
A new family bathroom
A completely updated kitchen
Refurbished children's bedrooms
A new walk-in robe
A combined home bar and office area
Updated flooring, joinery, lighting and interior finishes
Improvements to the rear of the home to create a lighter, more contemporary connection with the outdoor area
The result needed to feel cohesive — not like a new renovation had simply been added onto an old house.
Respecting the Original Architecture
One of the defining elements of the project was the retention and enhancement of the home's period character.
Externally, the weatherboard façade, decorative verandah detailing, traditional windows, roof forms and ornate architectural features maintain the home's established streetscape presence
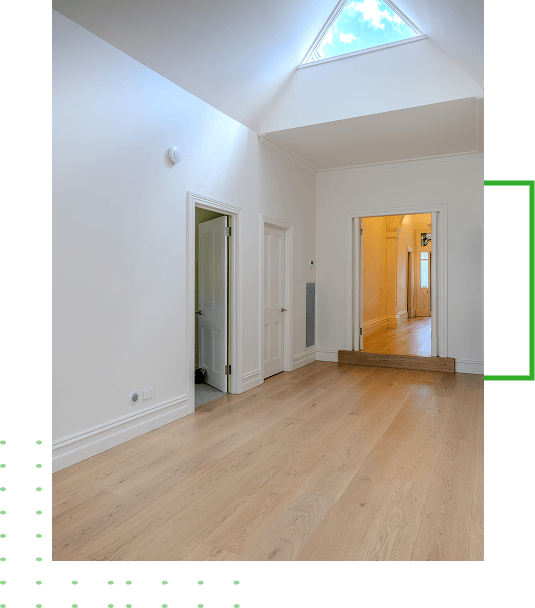
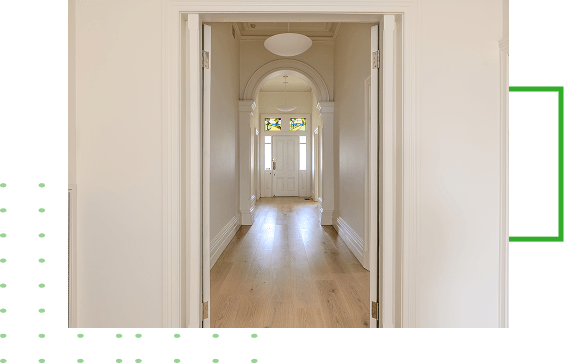
Inside, original elements such as high ceilings, decorative cornices, ceiling roses, arched openings and fireplaces were retained and incorporated into the renovated interior
Rather than competing with these features, the new work complements them through restrained materials and a sophisticated colour palette.
Soft greens, natural timber, stone and muted neutral finishes create continuity between the original rooms and the contemporary additions.
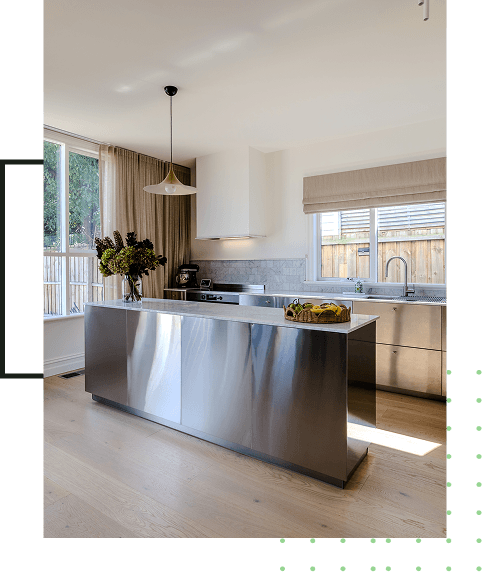
The new kitchen is one of the major transformations within the property.
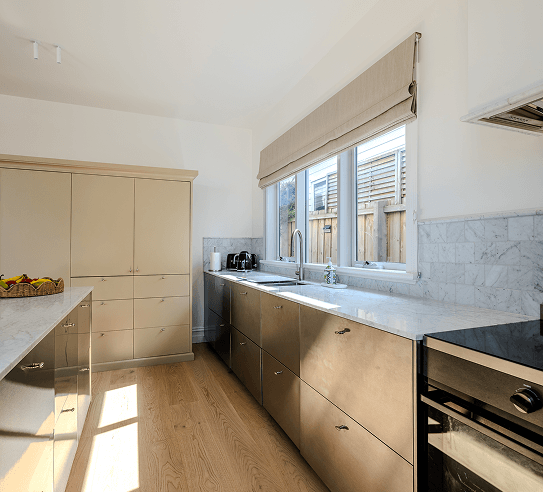
A large central island creates a practical workspace and gathering point, while generous perimeter cabinetry provides extensive preparation and storage space.
Stainless steel cabinetry gives the kitchen a crisp, contemporary character and is balanced by natural stone benchtops and splashbacks, timber flooring and softer neutral cabinetry.
The large windows above the main work area allow natural light into the room while providing an outlook to the garden.
The design delivers the durability and practicality required for everyday family life without overwhelming the architectural character of the surrounding home.
New Ensuite and Family Bathroom
Two new bathrooms were created, each with its own distinctive character while maintaining a consistent level of finish.
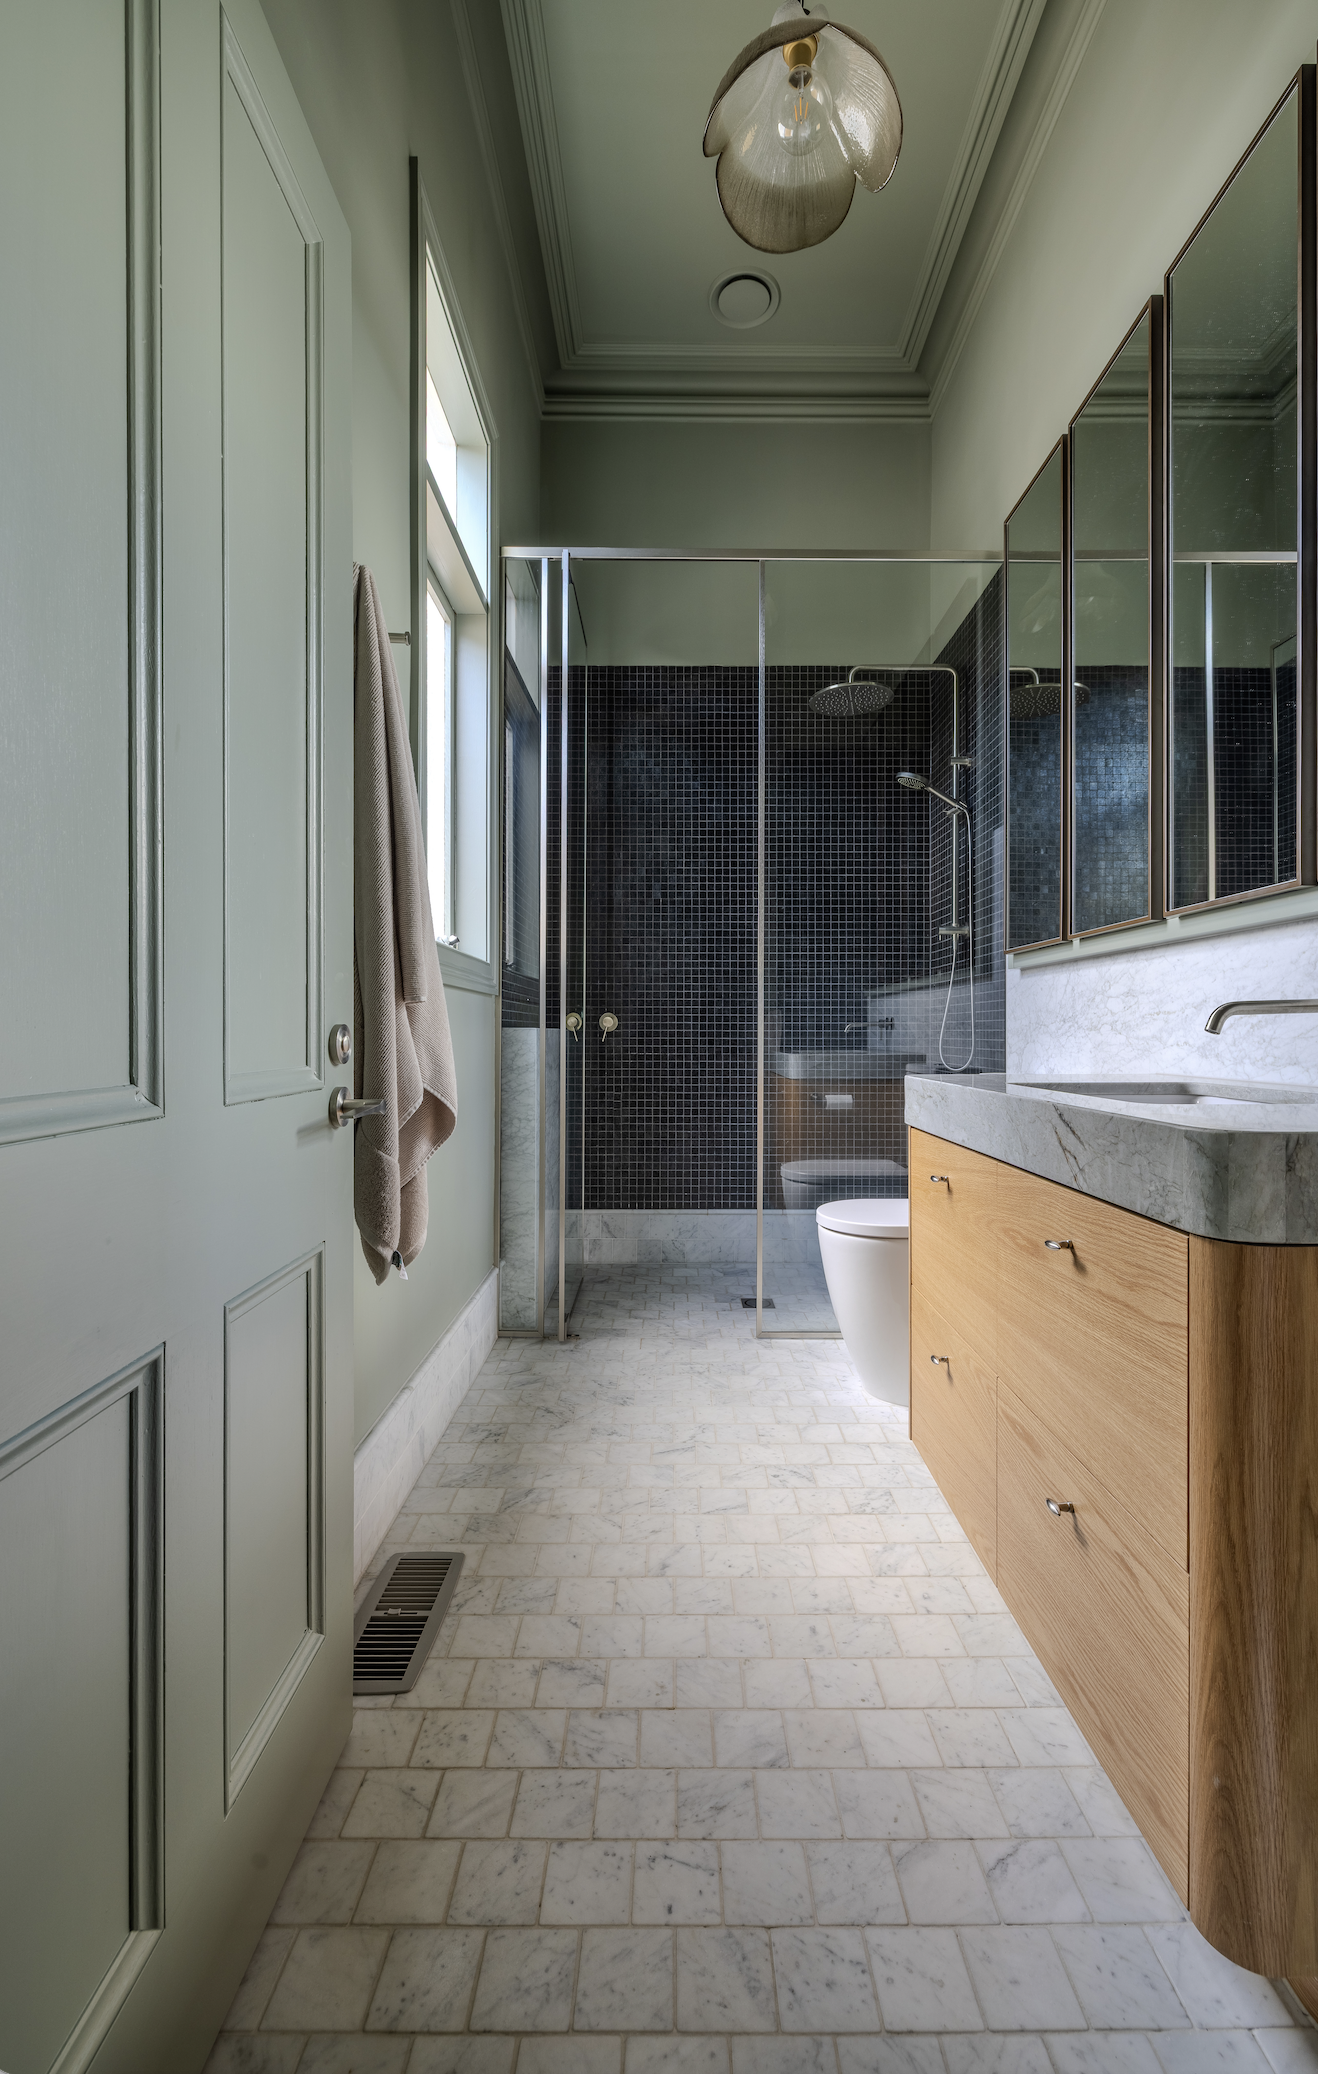
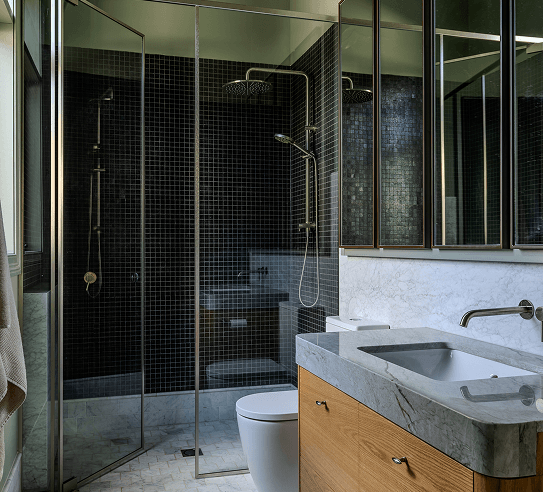
The darker bathroom uses small-format black tiles to create a dramatic backdrop to the shower, contrasted against natural timber cabinetry and heavily veined stone.
Frameless glazing, wall-mounted tapware and mirrored cabinetry keep the space visually clean while making efficient use of the room's proportions.
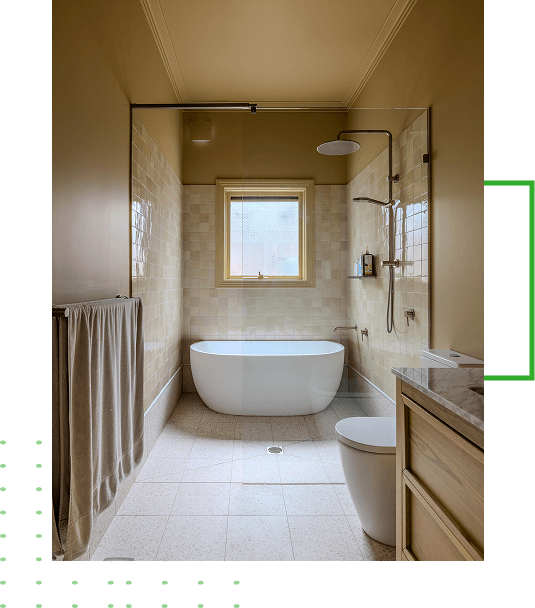
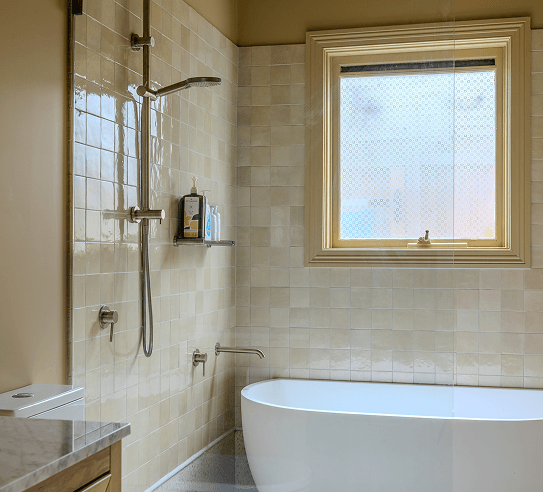
The family bathroom takes a warmer approach, combining handmade-look neutral tiles, timber cabinetry and stone surfaces with a freestanding bath positioned beneath the existing window.
A large overhead rain shower, separate hand shower and minimal glass screening create a generous wet-area feel while allowing the original architectural details of the room to remain visible.
Together, the bathrooms demonstrate how contemporary fittings can be introduced into a period home without making the spaces feel disconnected from the rest of the property.
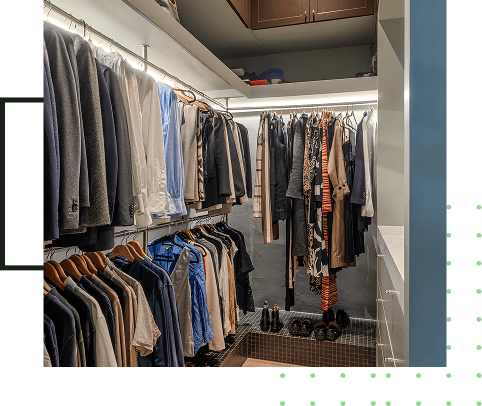
A new walk-in robe provides significantly improved storage while maximising the available space.
Custom hanging areas, drawers, overhead cabinetry and integrated lighting create a highly functional dressing area, with storage extending vertically to take advantage of the home's generous ceiling height.
The joinery and darker finishes give the robe its own identity while maintaining the sophisticated material palette used throughout the renovation.
Flexible Home Office and Bar
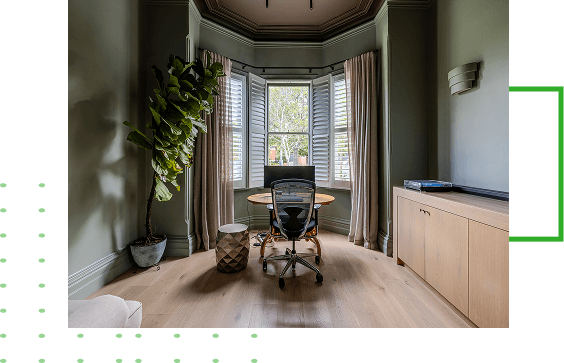
A dedicated office and home bar area was incorporated into the home to provide a flexible space for both work and entertaining.
The office takes advantage of the home's original bay window and abundant natural light, creating a workspace that feels connected to the architecture rather than added as an afterthought.
Custom joinery and built-in shelving provide practical storage while allowing the room to serve multiple purposes as the family's needs change.
Original fireplace detailing was also retained, providing an important visual connection to the history of the house.
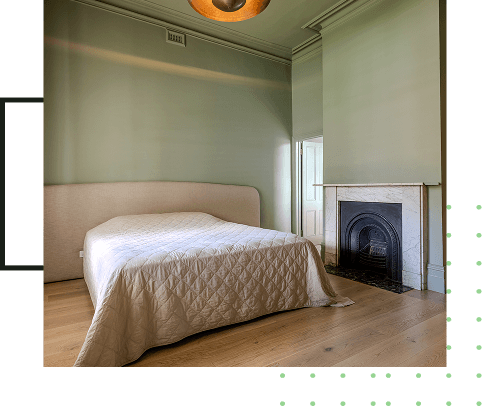
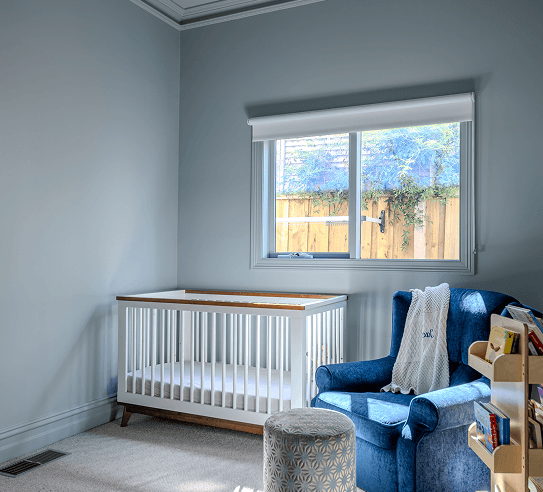
The children's rooms were updated to provide comfortable contemporary spaces while retaining traditional ceiling heights, cornices and window proportions.
A restrained palette keeps these rooms flexible as the family grows, while updated flooring, window treatments and finishes improve comfort and functionality.
Throughout the home, new timber flooring provides a continuous visual connection between renovated spaces and helps unify the old and new sections of the property.
Creating a Seamless Rear Addition
The new weatherboard exterior remains sympathetic to the original home, while large areas of glazing, increased ceiling heights and a feature gable bring considerably more natural light into the new spaces.
French doors and broad windows strengthen the relationship between the interior and landscaped backyard.
The rear addition demonstrates the overall philosophy of the project: modernise the way the home performs without losing the character that made it worth renovating in the first place.
The completed renovation balances two very different requirements.
It preserves the craftsmanship, proportions and architectural details of a traditional weatherboard home while delivering the kitchen, bathrooms, storage, working spaces and family amenities expected from a contemporary residence.
From the restored period fireplaces and ornate ceilings through to the stainless steel kitchen, bespoke joinery, new bathrooms and light-filled rear addition, every part of the project contributes to a home that feels considered and cohesive.
The result is not simply an old house with a modern extension.
It is a carefully integrated family home where heritage character and contemporary living work together as one.
We are so happy with our renovation and are incredibly grateful for everything Tim did to bring our vision to life. From the very beginning, Tim was professional, approachable, and an excellent communicator, always keeping us updated and taking the time to answer any questions we had.
Nothing ever seemed too difficult. Tim is a great problem solver, resourceful, and always found practical solutions whenever challenges came up. He was genuinely easy to deal with throughout the entire project, and his commitment to delivering a high-quality result was evident from start to finish.
The end result has exceeded our expectations, and we absolutely love our renovated home. Thank you, Tim, for all your hard work, care, and dedication throughout the project.
Contact our team today to make your ideas a reality.
Contact Us